
Projects
Granny Flat Renovation on a Challenging Site in Newport
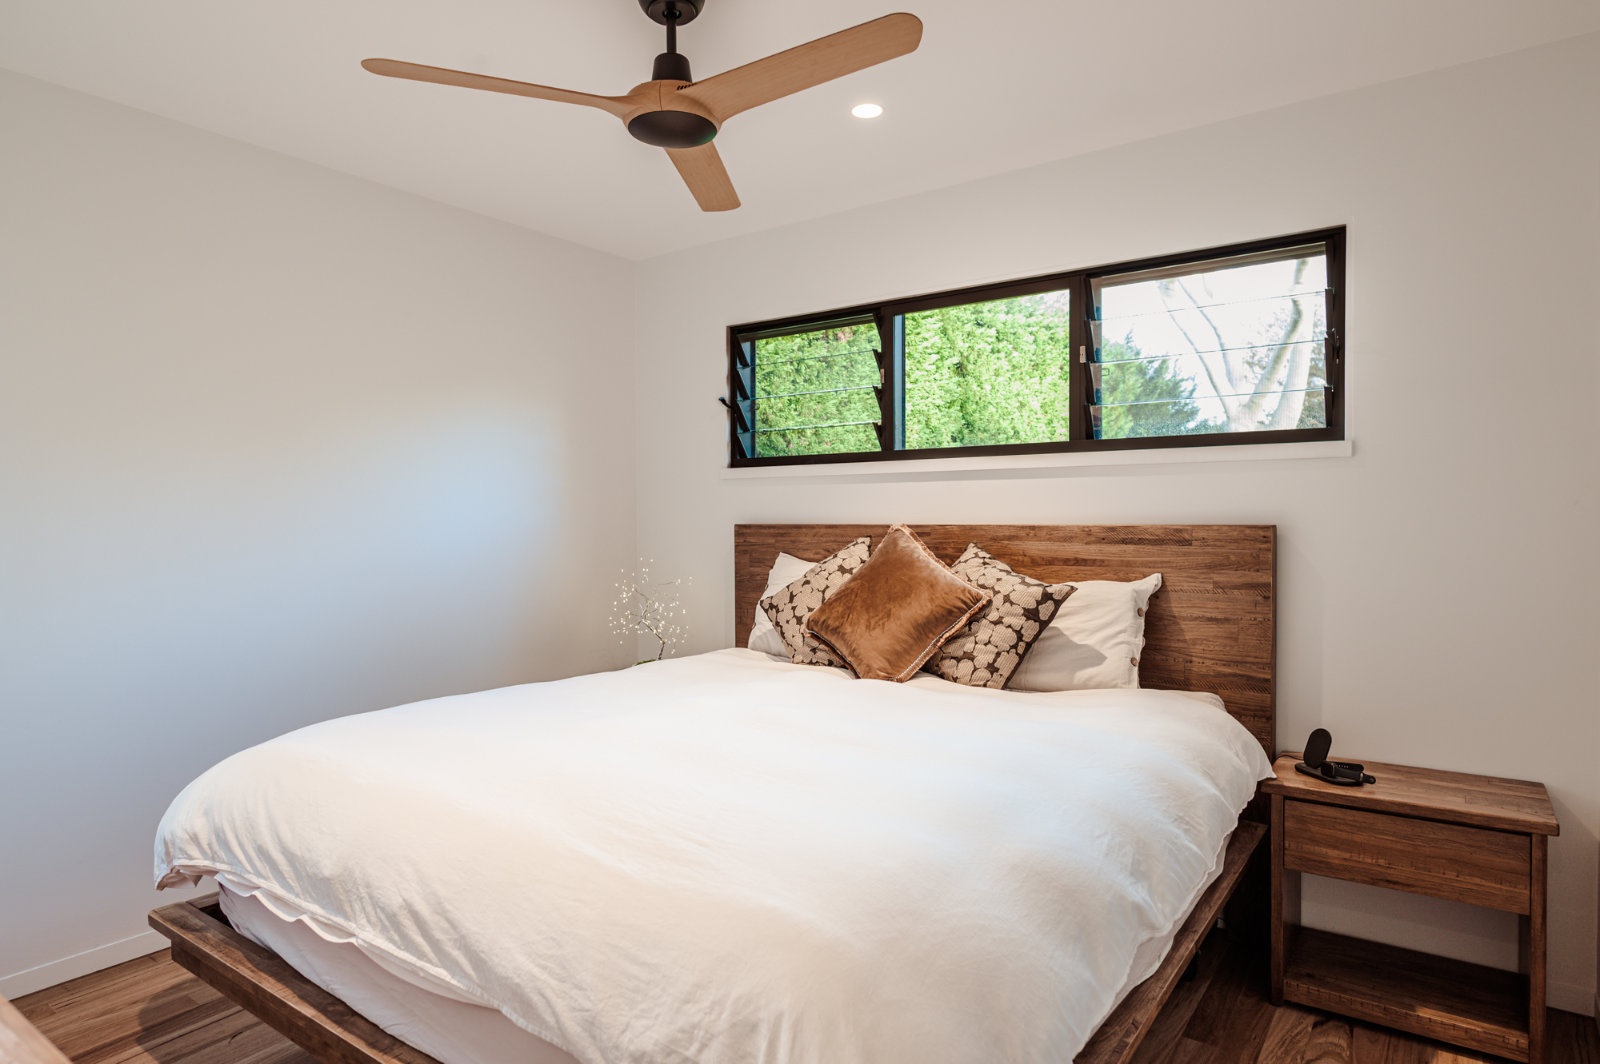
Not every site makes it easy. This Newport property presented a genuinely difficult excavated site. ABCD Builders delivered a 60 sqm, 2-bedroom single-storey unit with an extended balcony: a compact, well-considered home that performs well above its footprint.
Project Scope
This granny flat build included:
- 2-bedroom, single-storey granny flat, approximately 60 sqm
- Reinforced concrete slab foundation with waterproofing and termite treatment
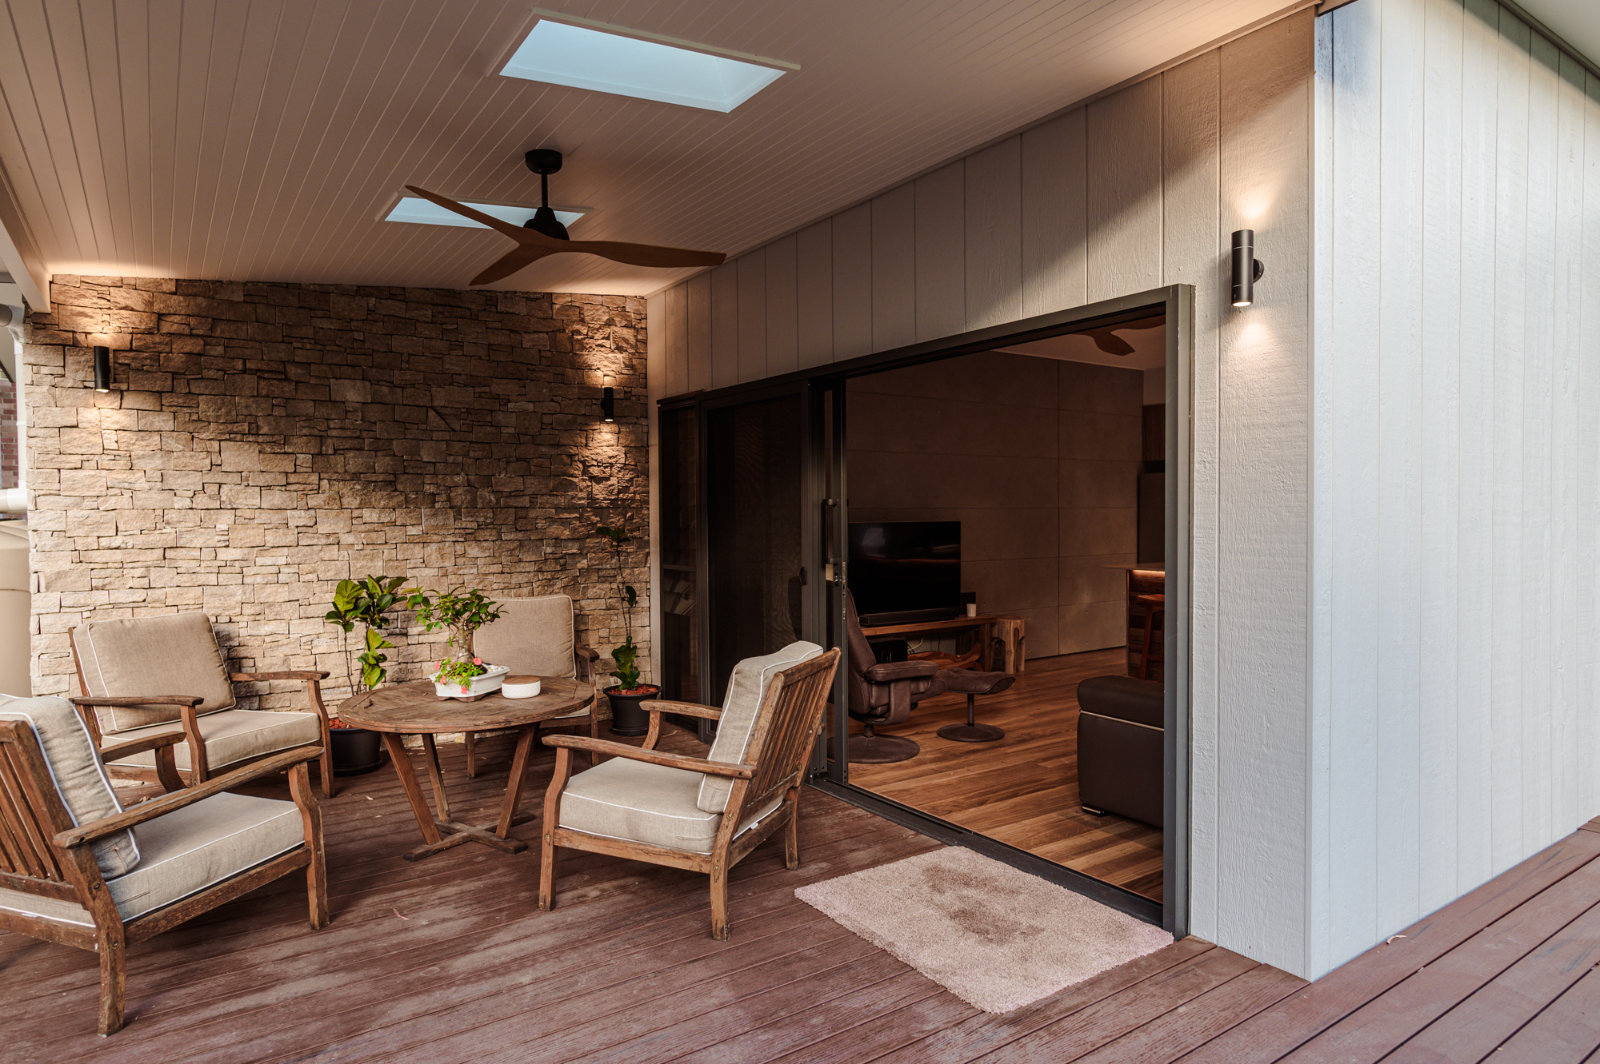
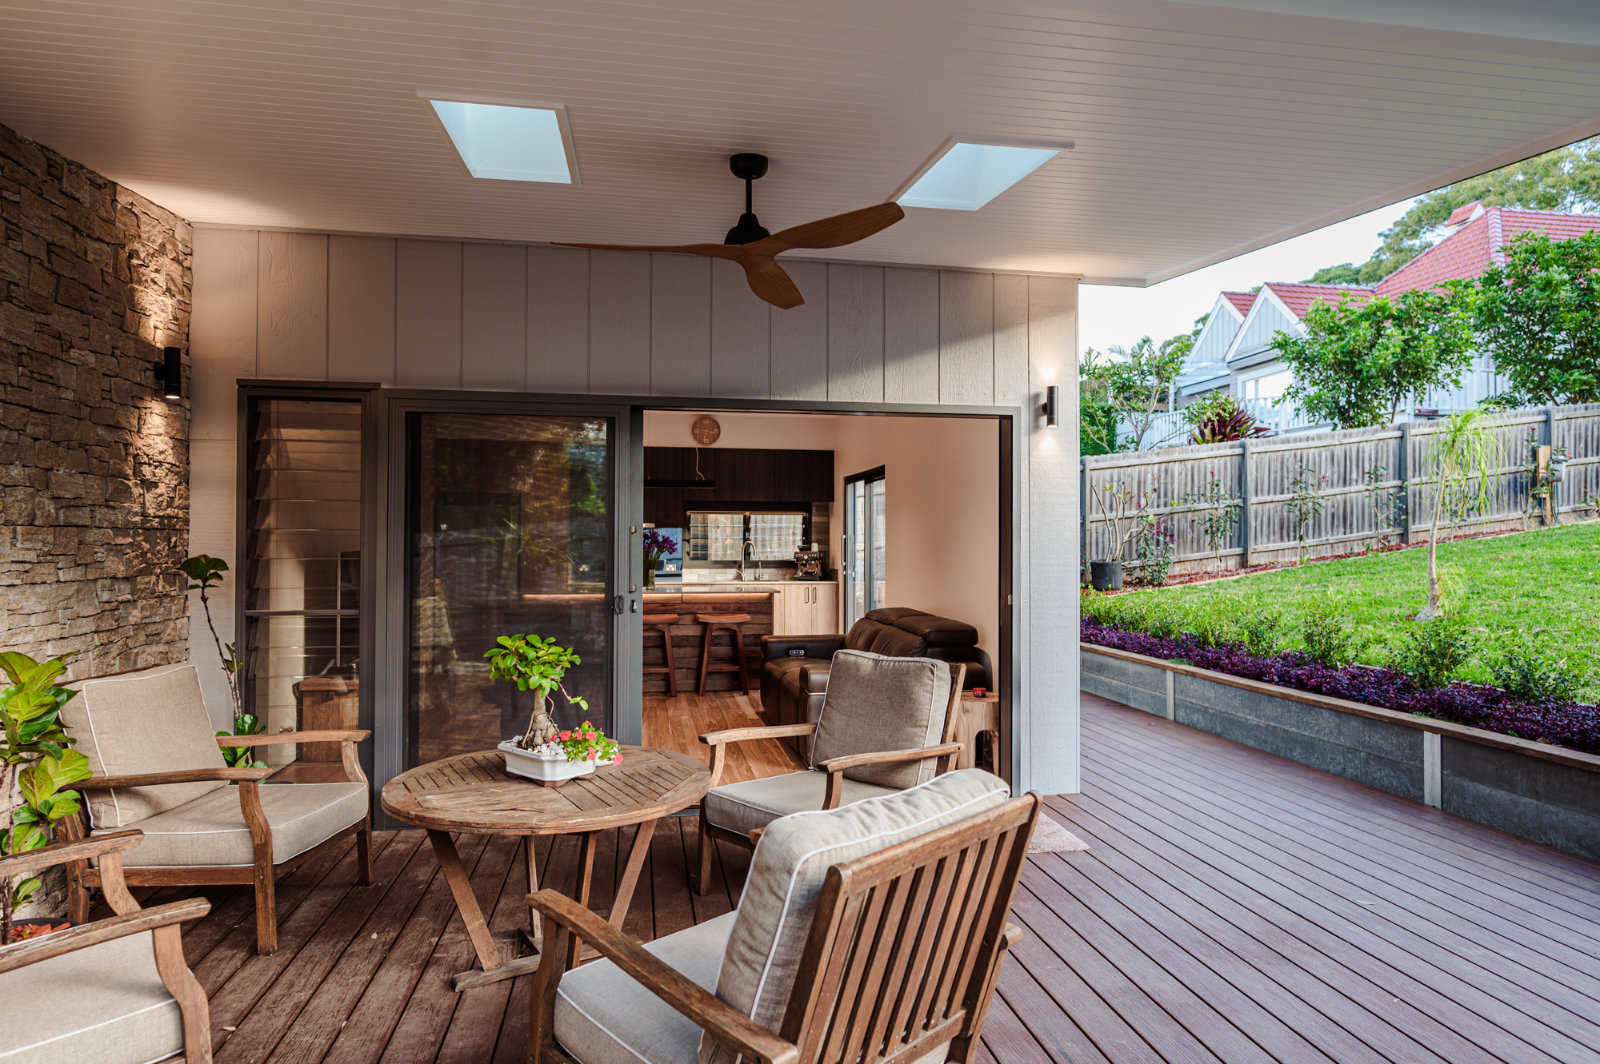
- Extended balcony to maximise the sense of space
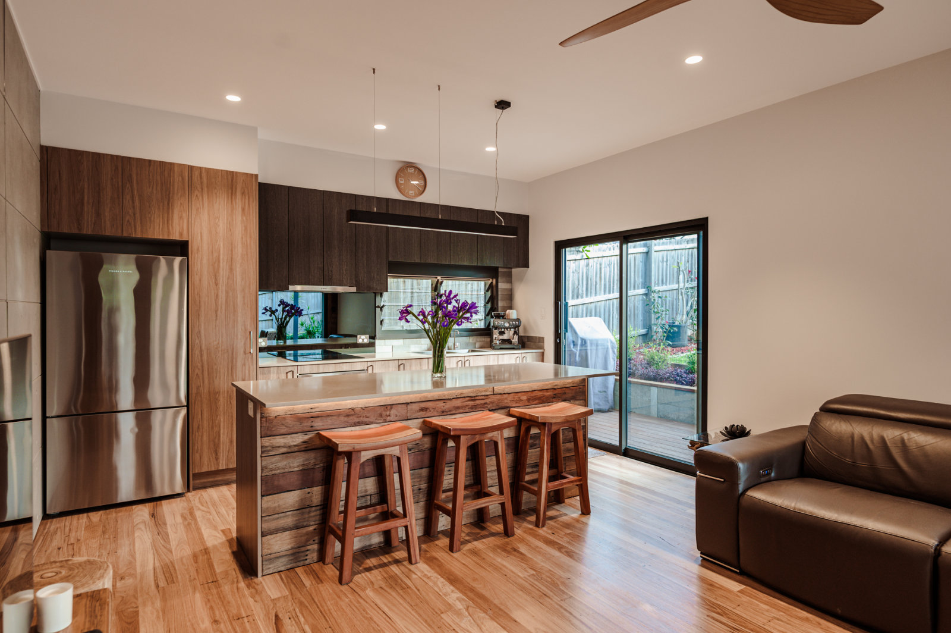
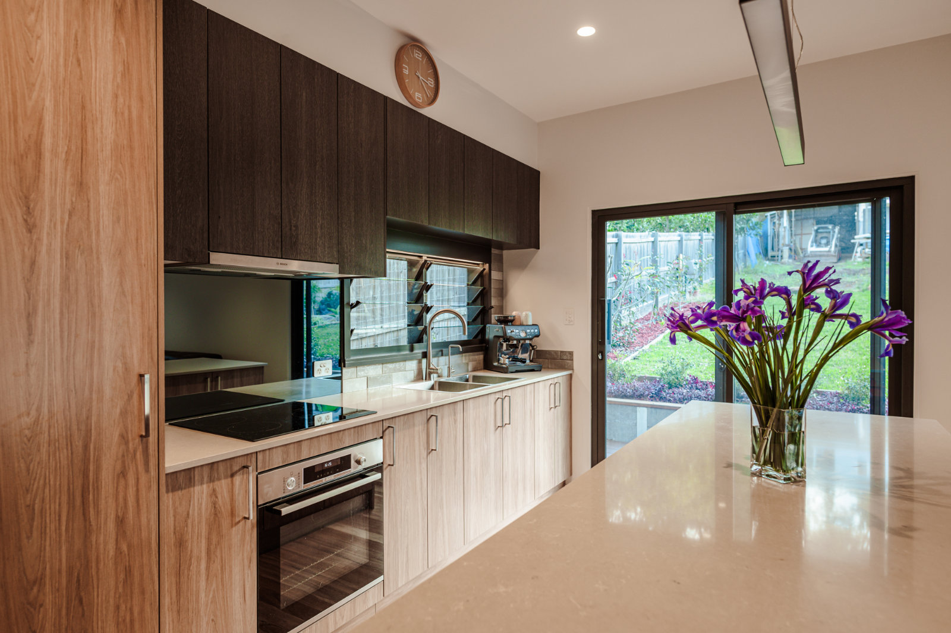
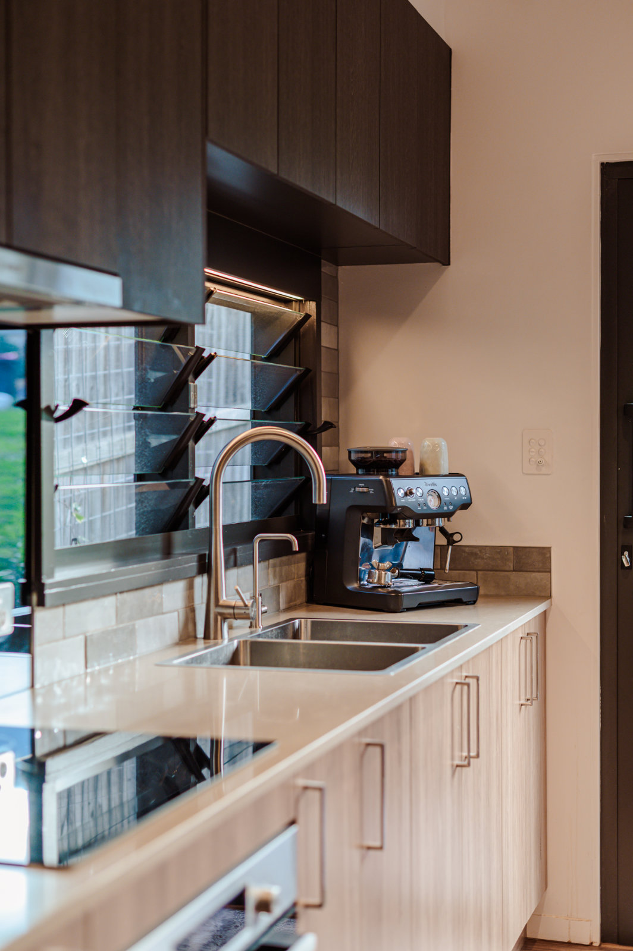
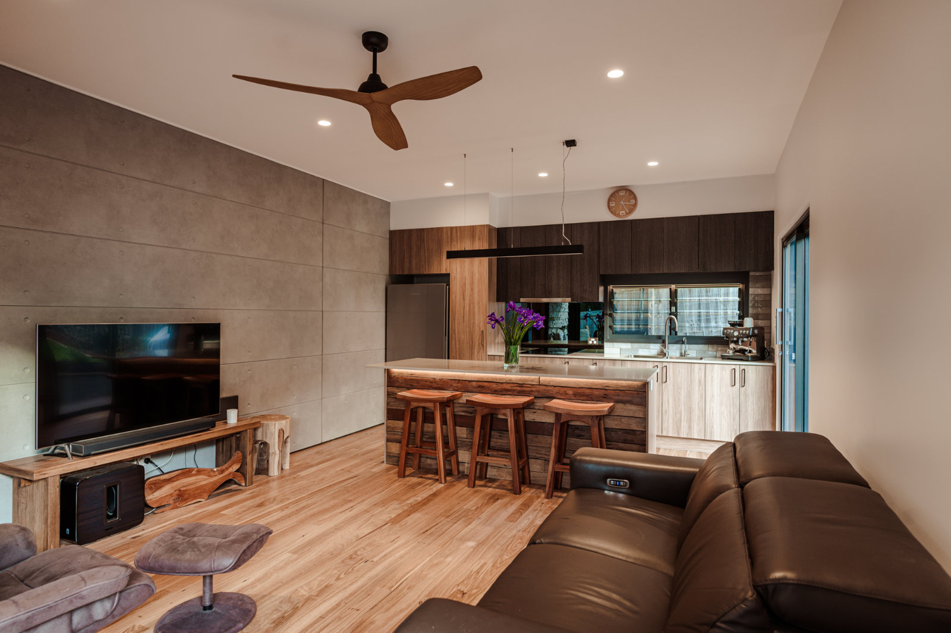
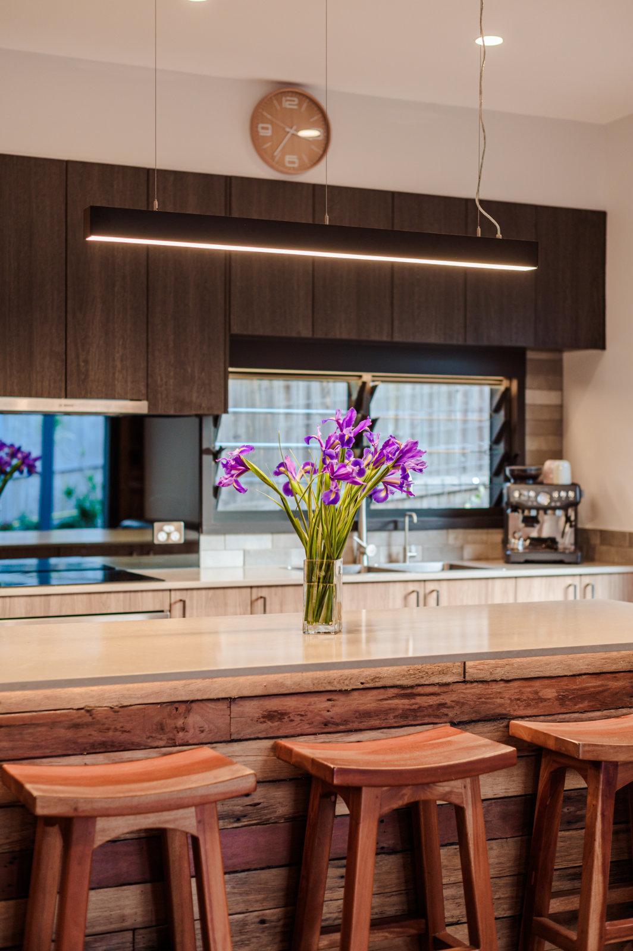
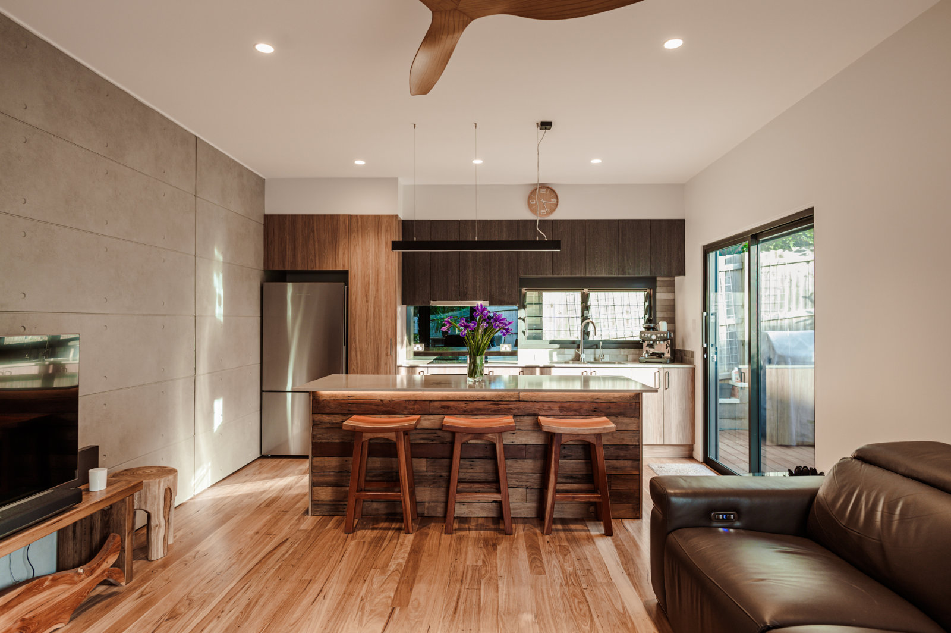
- Open-plan kitchen and living area with stone benchtop and full cabinetry
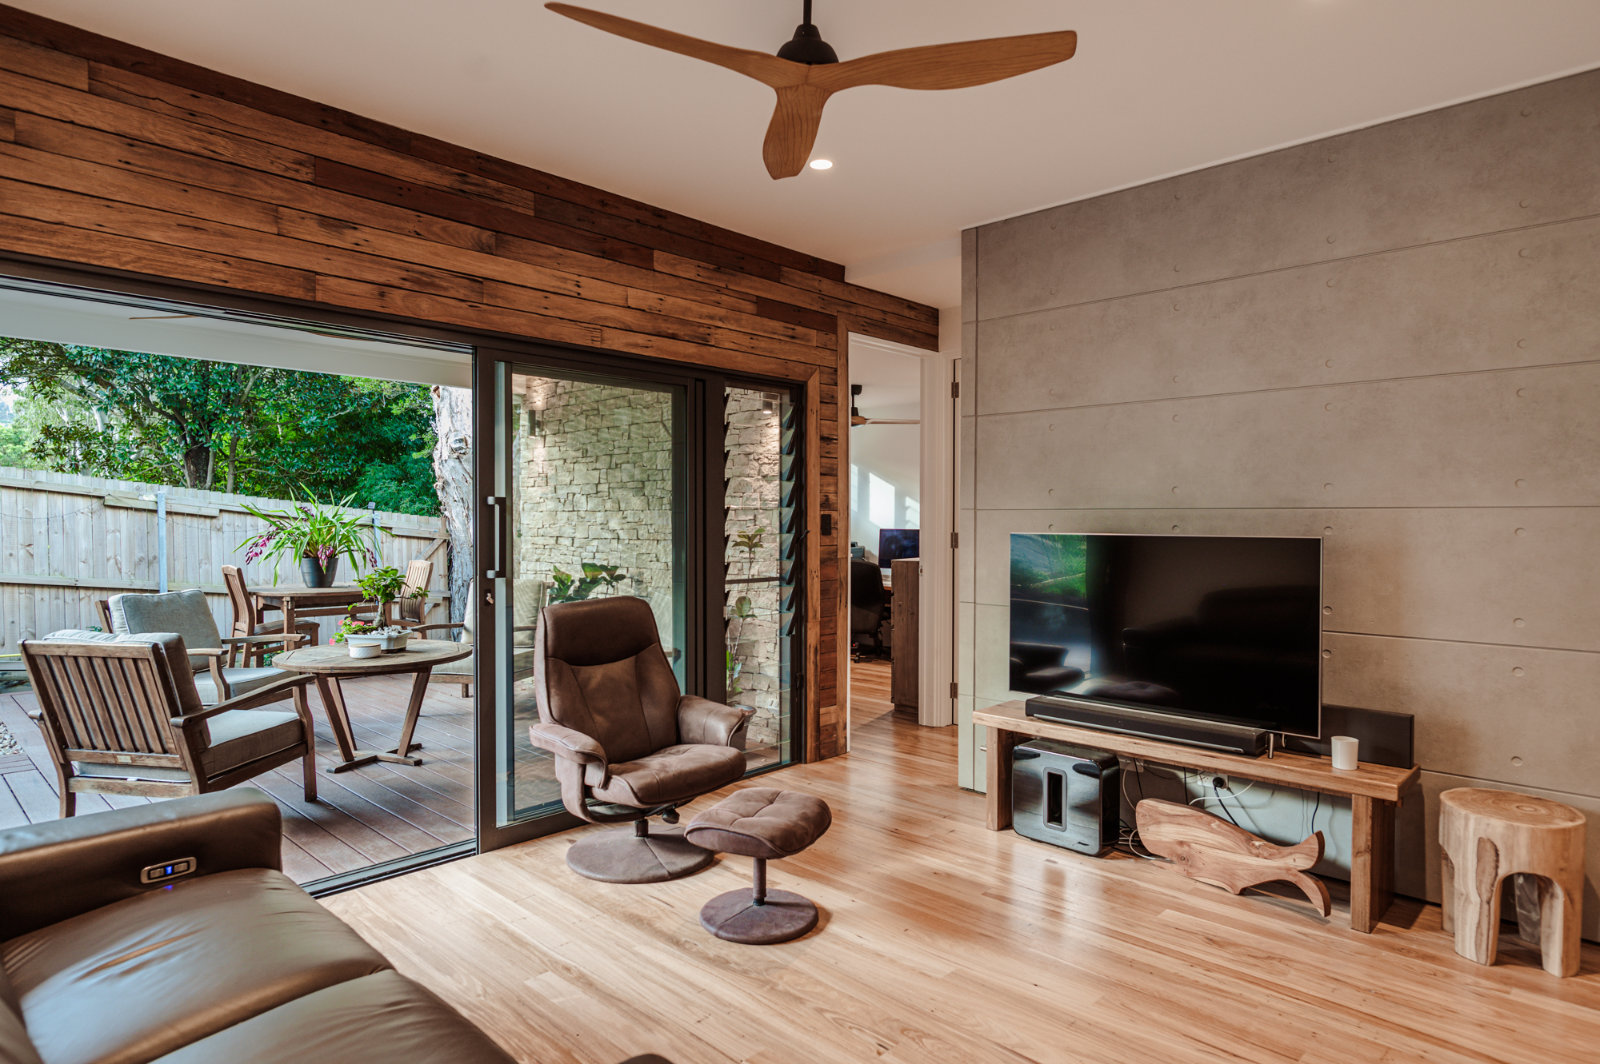
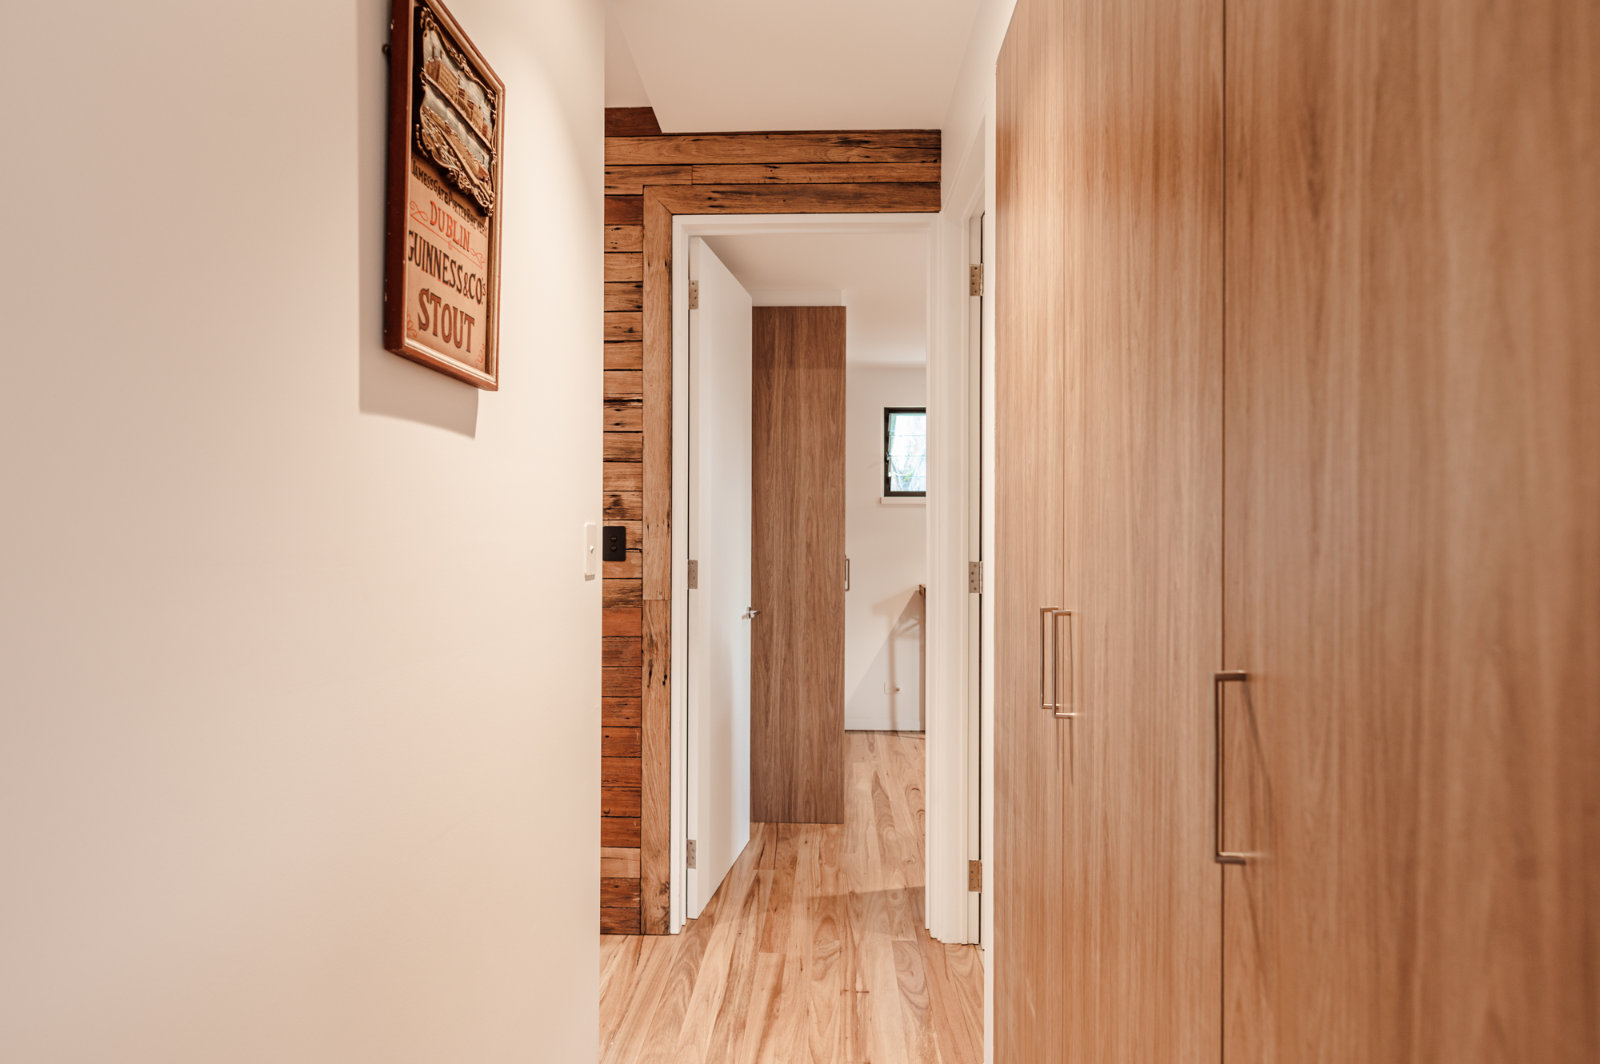
- Blackbutt hardwood timber flooring throughout
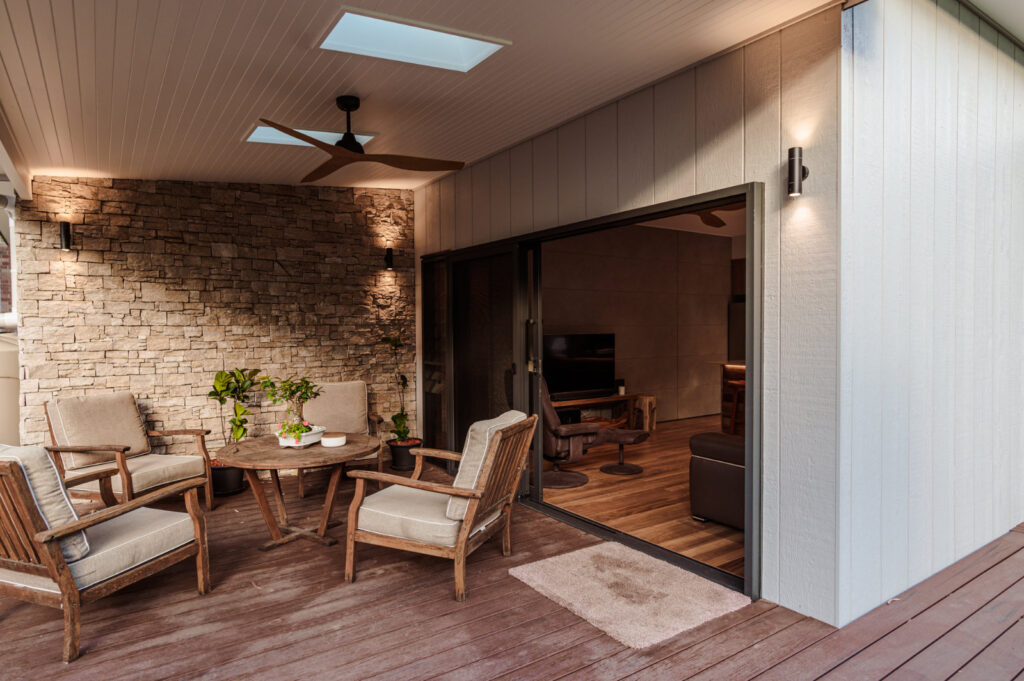
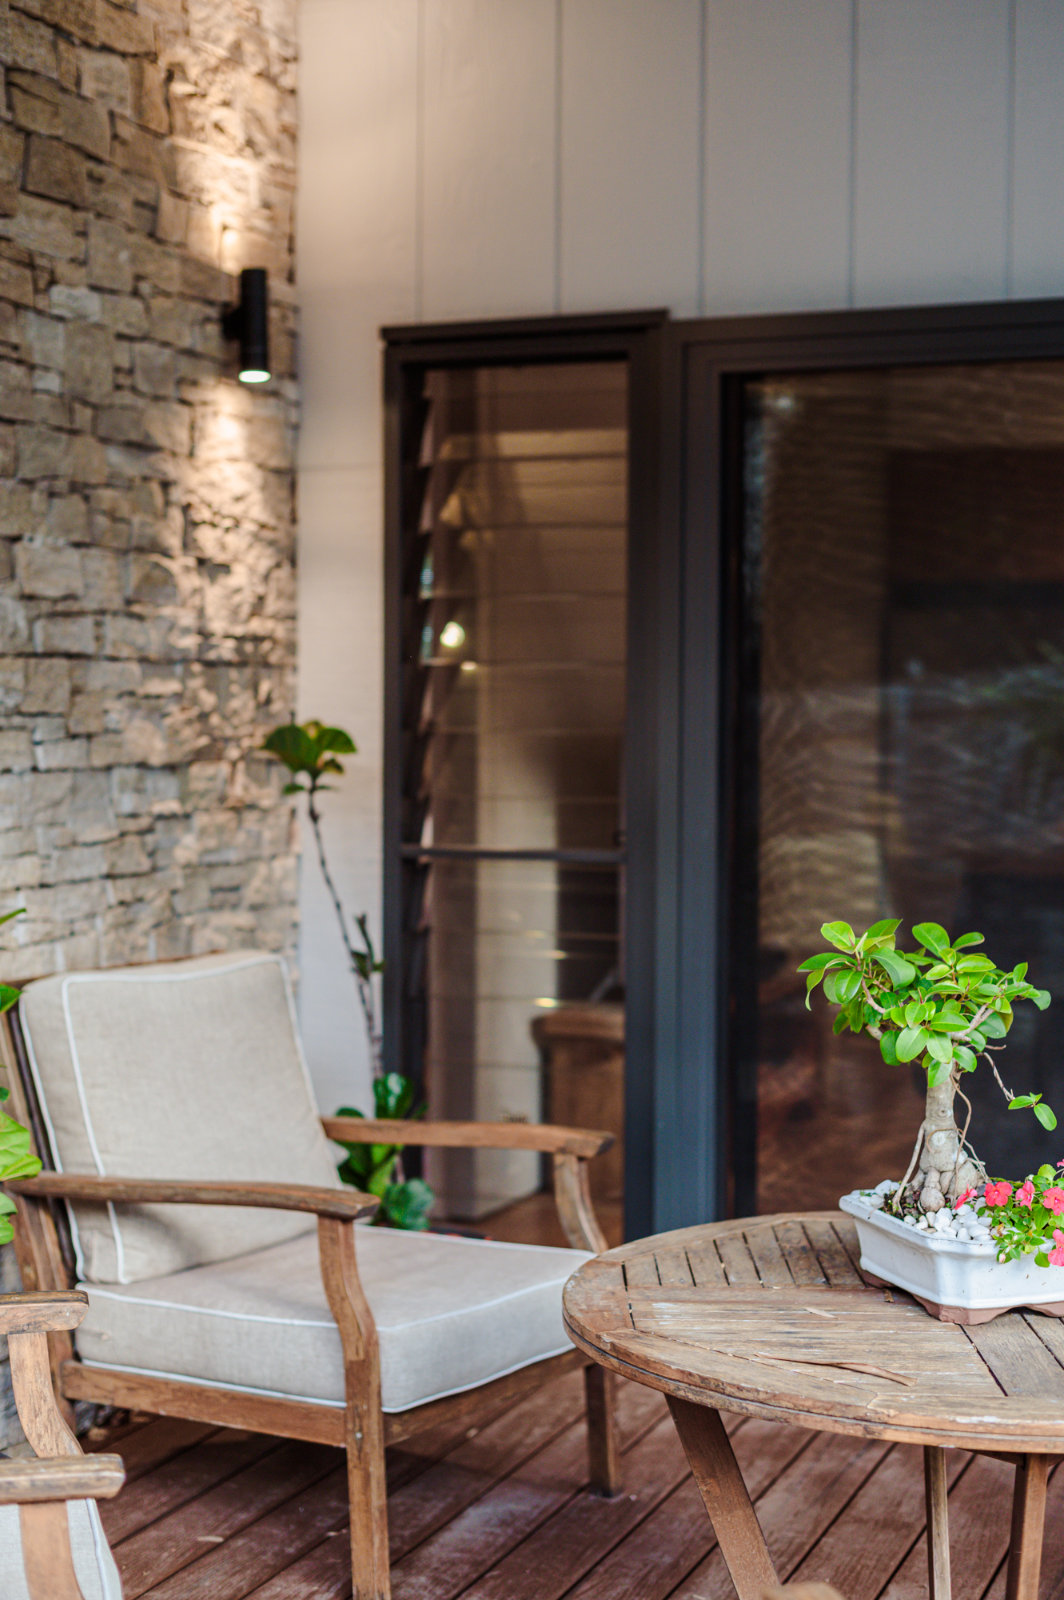
- Feature stone cladding to selected external and internal walls
- Built-in laundry cupboard with washer and dryer provisions
- Significant excavation, engineered retaining walls and drainage works
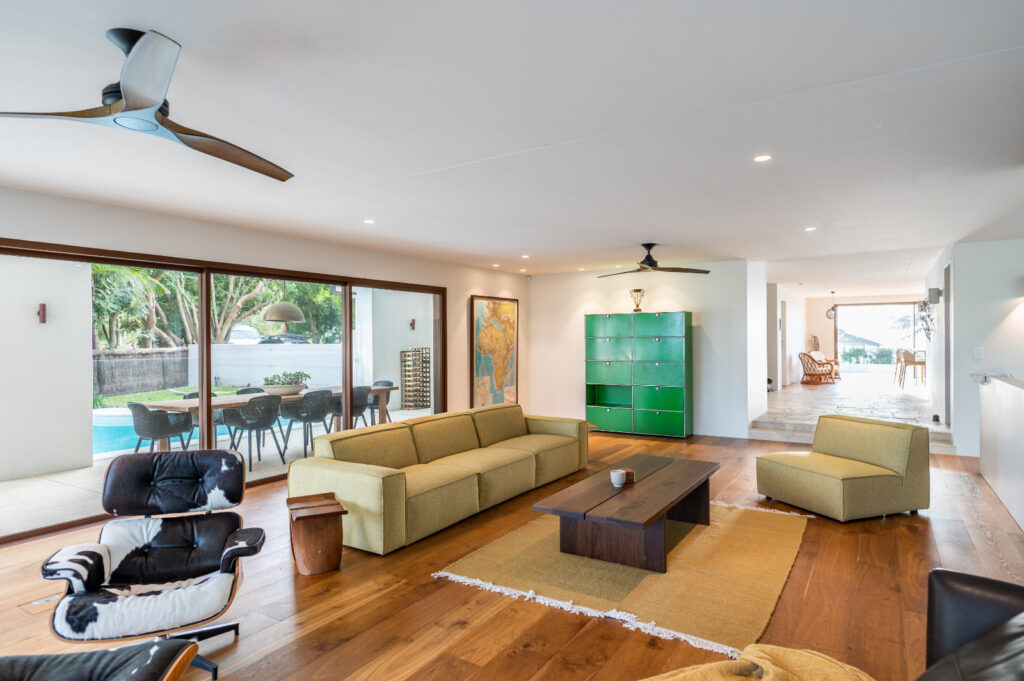
The Site Challenge: Excavation and Retaining Works
This Newport site required significant excavation before a single wall could go up, followed by engineered retaining walls and a drainage system to manage the site fall and meet council code. ABCD Builders managed the earthworks, spoil removal, and structural preparation in full.
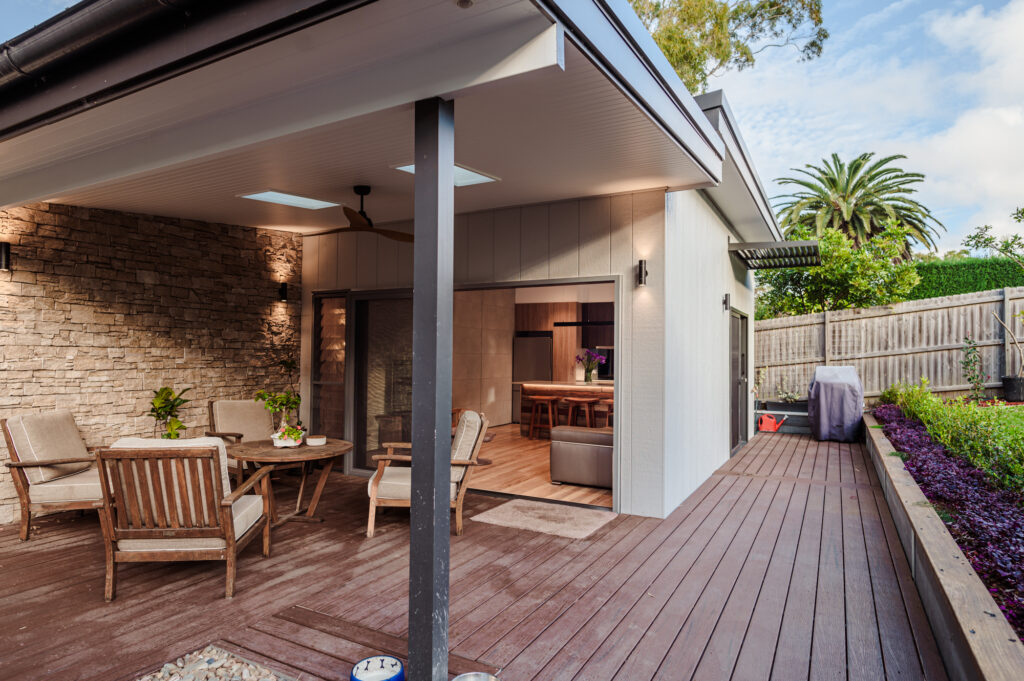
Extended Balcony: Making 60 sqm Feel Larger
To make the granny flat feel more open and liveable, the balcony was extended to draw the interior outwards and create a stronger connection with the surrounding outlook. On a Northern Beaches site, this was an important way to improve the sense of space, make better use of the aspect, and add everyday functionality beyond the internal footprint alone.
Finishes and Materials
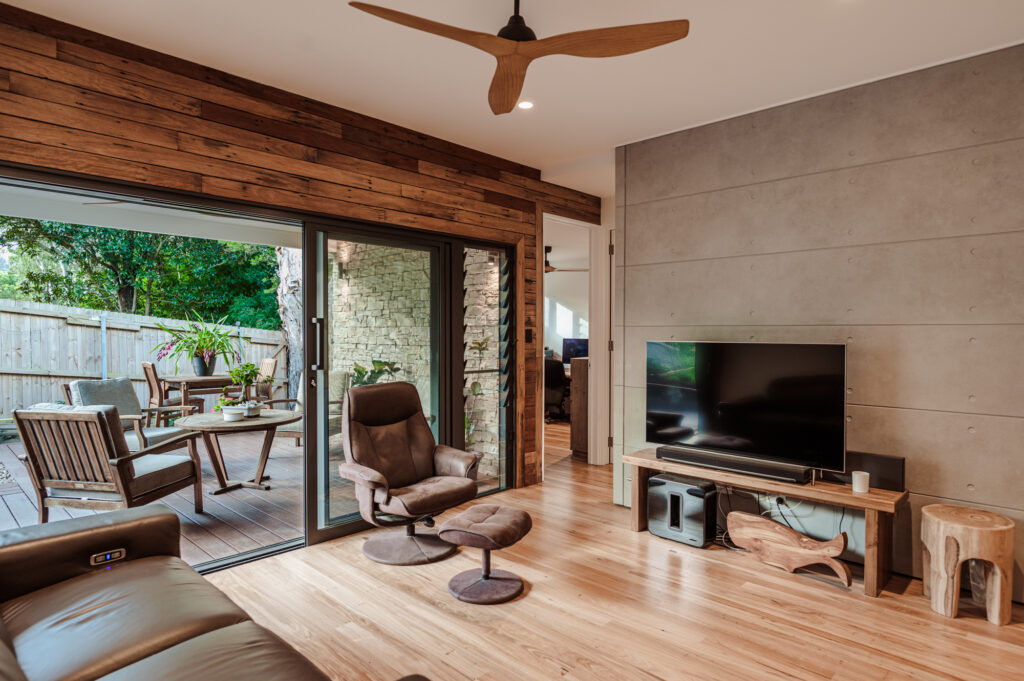
To create a finish that felt both practical and well considered, Blackbutt timber flooring was installed throughout the living areas and bedrooms for greater durability and a warmer, more natural look suited to the Northern Beaches setting. Feature stone cladding was also introduced to selected walls to add texture, depth, and a stronger sense of character. In the kitchen, stone benchtops and full cabinetry were incorporated to improve both function and visual appeal, while a built-in laundry cupboard helped make the floor plan more efficient without compromising day-to-day liveability.
Granny Flats on the Northern Beaches: What to Know
Steep and irregular sites, sandstone ground conditions, council setback requirements, and engineered drainage needs are common across the Northern Beaches, and all of them affect cost, timeline, and build approach. ABCD Builders works exclusively on premium residential projects in this part of Sydney, including secondary dwellings across Newport, Avalon, Palm Beach, Whale Beach, and surrounding suburbs.
Our Services
new home builds
commercial builds
extension
renovations & alterations
second storey additions
garages and studio building
heritage resorations
decks & pergolas
kitchens
bathrooms & laundries
Areas We Serve
Frequently Asked Questions
How long does a granny flat build take on the Northern Beaches?
A straightforward granny flat typically takes 4 to 6 months from DA approval to completion. On an excavated site, allow additional time for earthworks. We provide detailed programmes upfront. No surprises.
Do I need council approval for a granny flat in Newport?
Most granny flats in NSW can be approved as Complying Development, which is faster than a full DA. Site conditions, size, and setbacks all affect eligibility. ABCD Builders can advise on the right pathway for your property.
Can you build on a difficult or sloping site?
Yes. Excavation, retaining walls, engineered drainage, and slab design on difficult ground are core capabilities for ABCD Builders, not exceptions.
Why Choose ABCD Builders
Depth of local experience, genuine trade relationships, and the appetite for complex work in a demanding environment. That is what ABCD Builders was built for. Fully licensed (Lic No: 150976C) and HIA-accredited (HIA No: 860896).
Start Your Granny Flat Journey
Thinking about a granny flat or secondary dwelling on the Northern Beaches? Bring us your site and brief — we will give you a straight answer on what is possible, what it will cost, and how we will get it done.
- 0408 747 714
- www.abcdbuilder.com.au
- 17 Nullaburra Rd, Newport NSW 2106
Australian Building & Construction Developments
A division of Farsin Pty Ltd
Address:17 Nullaburra Rd Newport NSW 2106
Lic No: 150976C
HIA No: 860896 Builders Lic No: 6746C
ABN: 82 051 262 198
Phone: 0408 747 714
A division of Farsin Pty Ltd
Address:17 Nullaburra Rd Newport NSW 2106
Lic No: 150976C
HIA No: 860896 Builders Lic No: 6746C
ABN: 82 051 262 198
Phone: 0408 747 714


© Copyright 2026 ABCD Builder Northern Beaches | Kapsule Website powered by Intervision Design